
Home » How to Choose the Right Roll-Up Door Size and Insulation
How to Choose the Right Roll-Up Door Size and Insulation
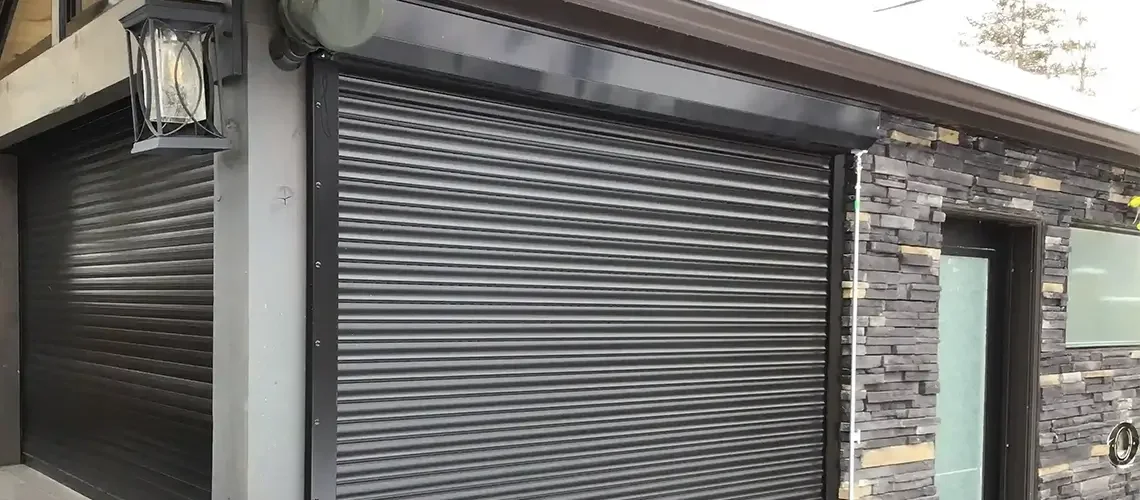
You’re standing in front of your Toronto garage opening with a tape measure in hand. The current door? Drafty, tired and the wrong size for how you actually use the space. You want a roll-up door that works, no guesswork, no surprise costs, no shutter that looks off for years.
The short answer: size the door to the clear opening plus the clearances it needs, then match the insulation to how you use the space. At ROLLerUP in Newmarket, we spec and install custom roll-up doors across the Greater Toronto Area.
Key Takeaways
- Measure the clear opening in three places. Use the smallest figures.
- Check headroom for the panel box and side room for the guides.
- Custom sizing is common where openings aren’t standard, especially in older GTA neighbourhoods.
- Insulation matters most for heated, attached, or occupied spaces.
- Larger or heavier doors may need a motor and more housing clearance. Plan both together.
What Size Roll-Up Door Do You Need?
A roll-up door is sized to the clear opening, with room above for the coil and room at each side for the guide rails. Unlike a sectional door that folds into panels along overhead tracks, a roll-up aluminum curtain coils into a box above the opening. That changes how you plan the surrounding space.
Width and height alone won’t get you there. You also need headroom for the panel box and side room for the guides. Very wide or tall openings usually call for heavier-duty parts and motorization.
If you’re planning a new build or a replacement, our custom roll-up garage doors are built by Canada’s top manufacturers to your exact opening, not forced into a stock size.
How Do You Measure Your Opening for a Roll-Up Door?
Measure the opening, then the space above it, the space beside it, and the surface it’ll fix to. Rough numbers are fine for a first conversation, but your installer will confirm the final figures before anything goes into production.
Here’s the sequence we use on site:
- Measure width at the top, middle, and bottom. Use the smallest figure.
- Measure height at the left, centre, and right. Use the smallest figure.
- Measure headroom above the opening for the panel box.
- Measure side room on both sides for the guide rails.
- Check the mounting surface (brick, block, wood, metal) and what sits above it (lintel, pipes, lights, ceiling).
- Note the nearest power location if you want a motor.
Keep in mind: the bottom profile of a roll-up curtain protrudes roughly 2 inches (50 mm) below the panel box when fully rolled up. Measure the door high enough to clear any window parts, counters, or door hardware.
Our team will confirm the final dimensions, mounting tolerances, and guide placement during the roll-up door installation visit.
When Is a Custom Size the Better Choice?
Custom is the better choice when the opening isn’t a standard size or the clearances are tight. Many Toronto and GTA homes weren’t built to today’s garage door templates.
Expect custom sizing when:
- Your home, laneway, or detached garage was built decades ago and the openings vary.
- Headroom or side room is tight and won’t take a standard box.
- You want a built-in box or a specific finish to match the façade.
Our laneway roll-up doors are a good example. Toronto laneway suites and older garages rarely match stock dimensions, so the manufacturer builds to the opening you have.
Does a Roll-Up Door Need Insulation?
It depends. Is the space heated, attached to the house, or used as a workshop? Insulation isn’t a yes-or-no answer, it’s a match-to-use question.
Foam-filled aluminum slats can reduce heat transfer and dampen noise, while polyurethane cores are a common environmentally friendly option that resists degradation over time. The full assembly matters, though: the slats, the side and bottom seals, and the panel box all shape real-world performance. A well-insulated slat on a leaky opening will still lose heat.
For unheated storage or a detached shed used a few times a month? Insulation is less important, your focus should shift to security and fit.
How Do You Choose the Right Level of Insulation?
Match insulation to how the space is used, the climate exposure, and the door size. The table below is a starting point for GTA homes and small businesses.
| Use of the Space | Insulation Priority | What to Ask For |
| Attached or heated garage | High | Insulated slats, good side and bottom seals |
| Laneway or detached garage used as a workspace | Medium to high | Insulated slats, insulated box if possible |
| Unheated storage or shed | Low | Standard slats, focus on security and fit |
| Storefront or commercial opening | Depends on use | Match to heating, noise and security needs |
When you talk to a supplier, ask whether the slats are foam-filled, how the side and bottom seals are detailed, and whether the housing can be insulated. Confirm the seal details at the sides and bottom and ask whether the panel box itself can be insulated.
Insulated foam-filled aluminum roll up door slats also add weight, which affects coiling space and motor sizing. One more thing worth raising: condensation. A warm interior meeting a cold door surface can produce moisture. Good seals and ventilation planning matter as much as the slat core itself.
How Do Size and Insulation Affect Each Other?
Larger doors can increase heat loss and curtain weight, so you need to confirm the housing and motor requirements for the slats you choose. The two decisions are tied together.
A few things to keep in mind:
- More door area means more surface for heat to move through.
- Slat profiles change curtain weight and the coiling space required inside the panel box. The box size grows as the door grows.
- Larger or heavier doors often need motorization and extra headroom.
- Plan size, insulation, and operation at the same time during the measuring stage. Not after the order is placed.
Should the Door Be Manual or Motorized?
Smaller, lighter doors can run manually, but larger or insulated doors are usually motorized because the curtain weight makes manual operation impractical.
Motorized options typically include remote and keypad controls, and most systems have a manual override for power outages. A licensed electrician handles the wiring to code.
Your Next Step to a Properly Sized, Properly Insulated Roll-Up Door
Choosing a roll-up door comes down to three things done in order: measure the opening and its clearances carefully, then match the insulation to how the space is actually used, and finally plan size, insulation, and motorization together before production begins.
Custom sizing is normal for GTA laneways and older garages, insulated slats earn their keep in heated or attached spaces, and the seals and box matter as much as the slat itself. Without that planning upfront, you can end up with the wrong fit, the wrong finish, and a door that disappoints every time you open it.
At ROLLerUP, we handle it in three steps: we talk through the space, we measure and recommend specifications from Canada’s top manufacturers, then we install the door and stand behind it. Production lead time for roll shutters runs several weeks depending on the specs, so planning ahead helps.
Ready to move forward? Request an estimate or call us at 647-371-0317. Our team will take care of the on-site measurement for your roll-up door installation.
Facebook
Twitter
LinkedIn
Pinterest